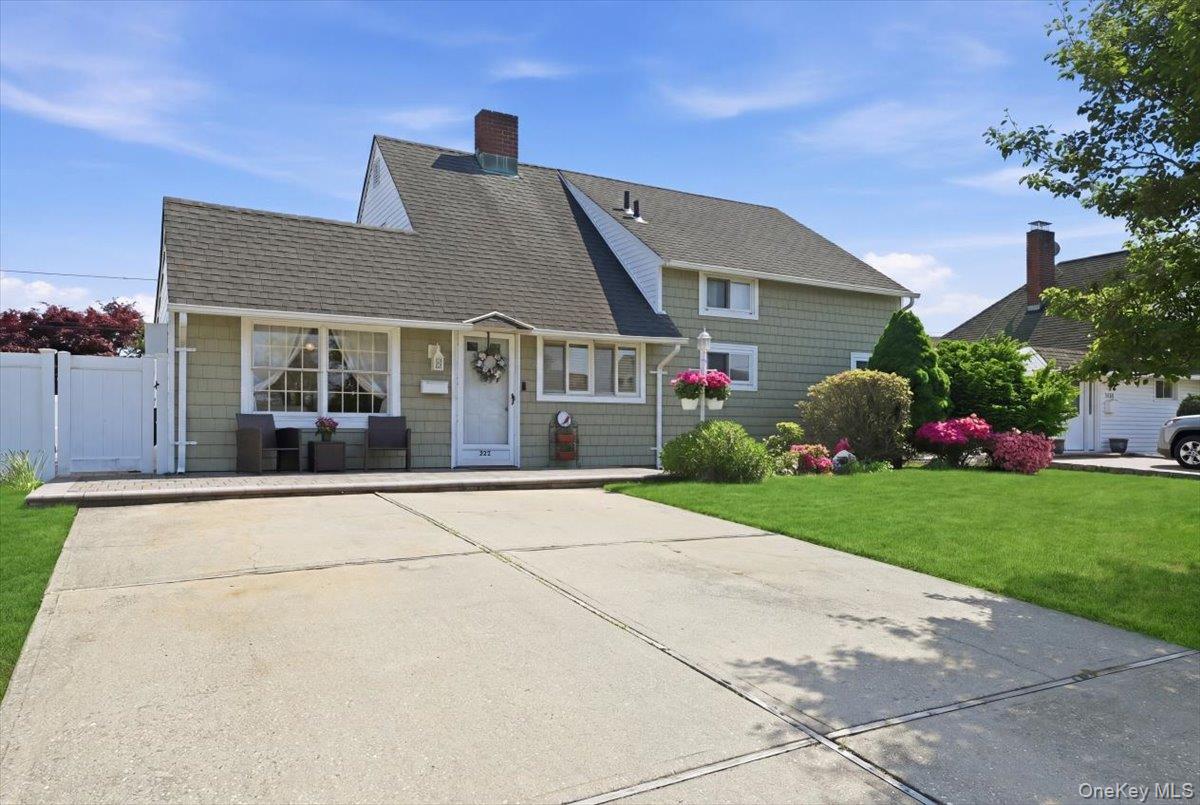
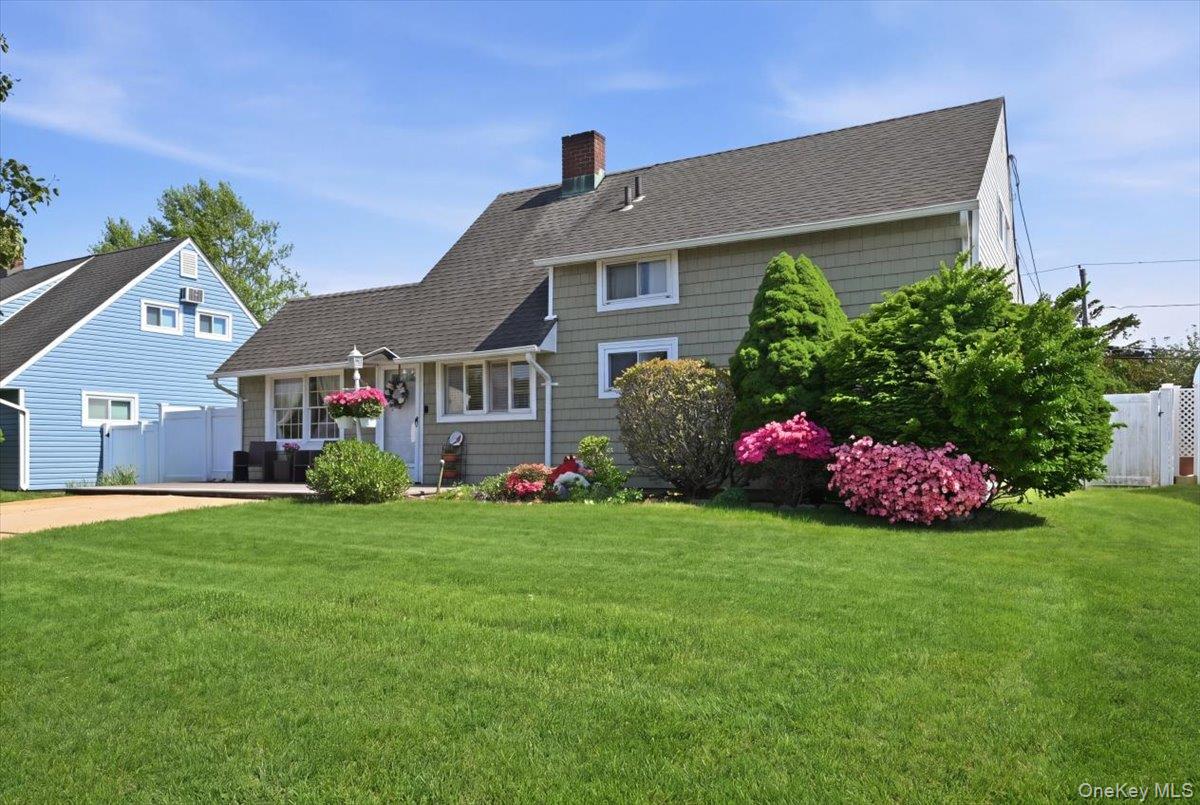
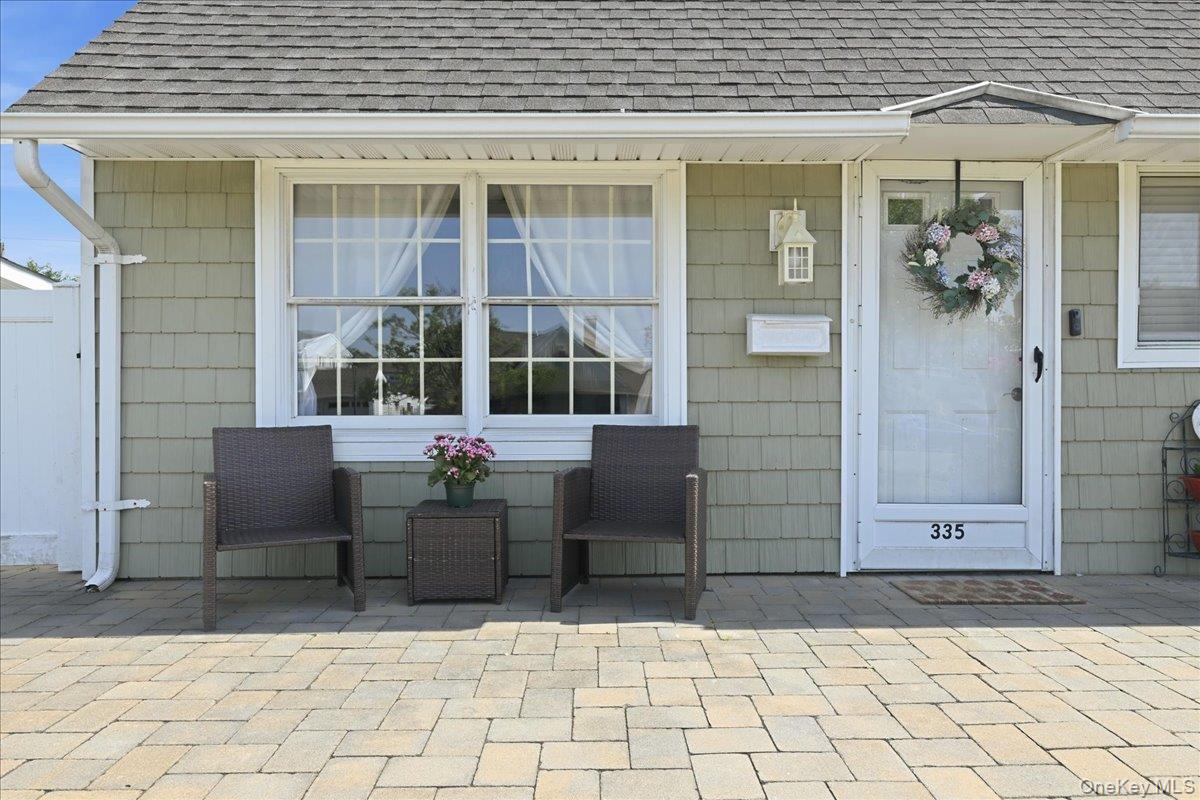
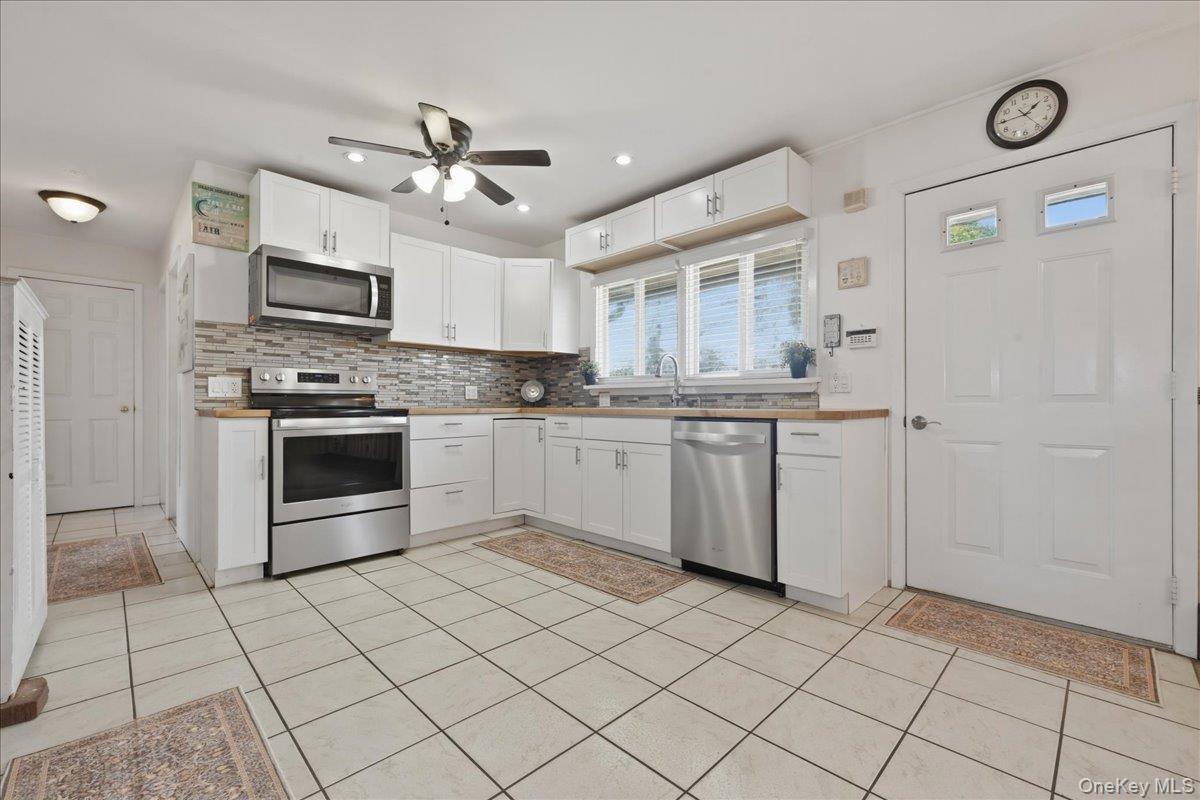
Celebrate the start of summer by discovering your new home in the desirable Wantagh “T” section. This charming 3-bedroom, 2 full bathroom home sits on an oversized 60 x 135 property along a wide street lined with beautifully maintained homes. The inviting curb appeal features a covered front patio, stone walkway, and colorful landscaping. Inside, the cheerful kitchen overlooks the front yard and opens into the dining area. A versatile bonus room offers laundry, storage, and backyard access. The living room showcases a dual-sided brick fireplace and flows into an impressive great room with recessed lighting, soaring ceilings with skylight, walls of windows, and dual sliders leading to the spectacular backyard. Enjoy outdoor living on the expansive TREX deck surrounded by mature landscaping, PVC fencing, abundant green space, and an outdoor shower for people or pets. The first-floor primary bedroom features double closets and easy access to an updated full bathroom. Upstairs offers two additional bedrooms with plentiful storage and a charming coastal-inspired full bathroom. Additional amenities include 150 amp electric, two heating zones, a four-car driveway, and an expansive 8,040 square foot property. Conveniently located near schools, shopping, restaurants, transportation, and major highways, this lovingly maintained home has remained in the same family for 75 years and is ready for its next chapter.
Cathedral Ceiling(s)Ceiling Fan(s)Crown MoldingRecessed LightingStorageWired for Sound
Laundry Features
Electric Dryer HookupLaundry RoomWasher Hookup
Auxiliary Room
Level - FirstDescription - A bonus room located towards back of home containing laundry, storage, slop sink, second refrigerator, and door with access to backyard.
Bathroom 1
Level - FirstDescription - Updated full bathroom with modern tiled shower and luxury vinyl flooring located in hallway next to primary bedroom.
Bathroom 2
Level - SecondDescription - Coastal inspired bathtub/shower combination in between the two bedrooms.
Bedroom 2
Level - SecondDescription - Located to right of hallway with dual window facing side yard. Double door closet, armoire cabinet, and eave storage.
Bedroom 3
Level - SecondDescription - Located on the left of hallway with dual window facing side yard with track lighting. Double closet and additional eave storage.
Den
Level - FirstDescription - Spectacular over-sized room with skylight, recessed lighting, two walls of windows, and dual sliders to fenced in backyard.
Dining Room
Level - FirstDescription - Adjacent to kitchen at front of the home.
Kitchen
Level - FirstDescription - Very cheery facing front of property. White cabinetry with butcher block counters and ceiling fan.
Living Room
Level - FirstDescription - Shares a dual wood fireplace with the kitchen . Large window overlooks backyard. Next to den.
Primary Bedroom
Level - FirstDescription - Located at front of the home with ceiling fan, track lighting, and double closet.
Save
Ask
Tour
Hide
Share
Exterior Features
Construction Details
FrameVinyl Siding
Exterior
GardenLightingRain Gutters
Fencing
FencedBack YardVinyl
Lot Features
Back YardFront YardGardenInterior LotLandscapedLevel
Patio And Porch
CoveredDeckPatio
Community Features
School District
Levittown
Schools
School District
Levittown
Elementary School
East Broadway School
Middle School
Jonas E Salk Middle School
High School
Gen Douglas Macarthur Senior Hs
Listing courtesy of Howard Hanna Coach lgoeller@coachrealtors.com
Based on information submitted to the MLS GRID as of 2026-05-27 02:28 PM EDT.
All data is obtained from various sources and may not have been verified by broker or MLS GRID. Supplied
Open House Information is subject to change without notice. All information should be independently reviewed
and verified for accuracy. Properties may or may not be listed by the office/agent presenting the information.
Neighborhood & Commute
Source: Walkscore
Disclosure: Community information and market data powered by Constellation Data Labs. Information is deemed reliable but not guaranteed.