Login
| Sign Up
Save
Ask
Tour
Hide
Share
$699,000
8 Days On Site

1108 McDonald Avenue
Wantagh, NY 11793

For Sale|Single Family Residence|Active
3
Beds
2
Total Baths
2
Full Baths
1,097
SqFt
$637
/SqFt
1953
Built
County:
Nassau
Listing courtesy of Signature Premier Properties smcfadden@signaturepremier.com
1108 McDonald Avenue1108 McDonald Avenue1108 McDonald Avenue1108 McDonald Avenue
Save
Ask
Tour
Hide
Share

Mortgage Calculator

Monthly Payment (Est.)

$3,189
Calculator powered by Showcase IDX, a Constellation1 Company. Copyright ©2026 Information is deemed reliable but not guaranteed.

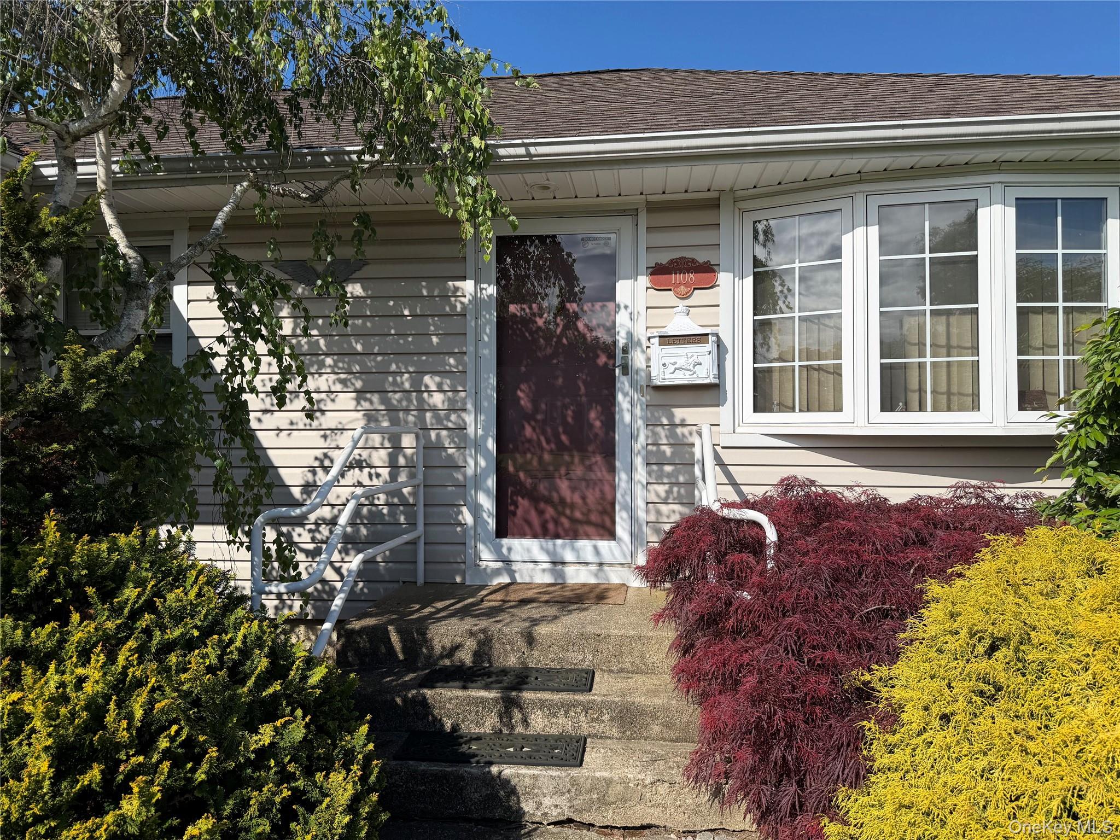
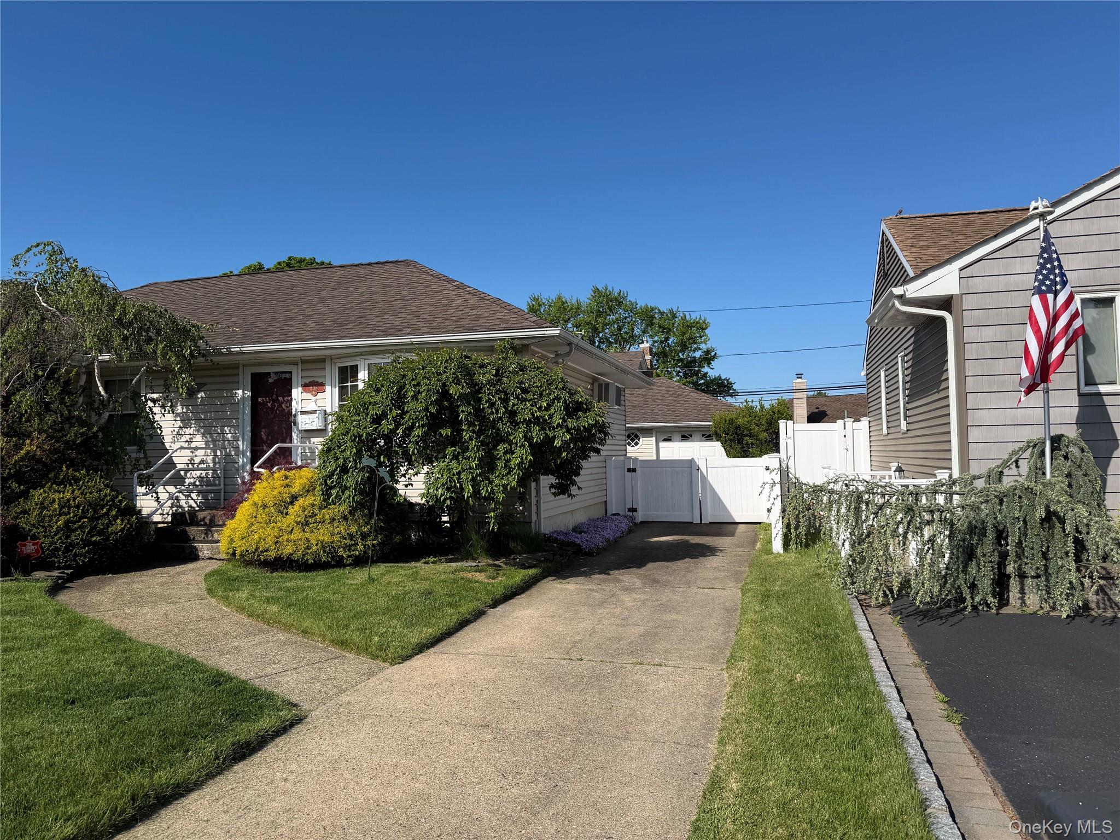
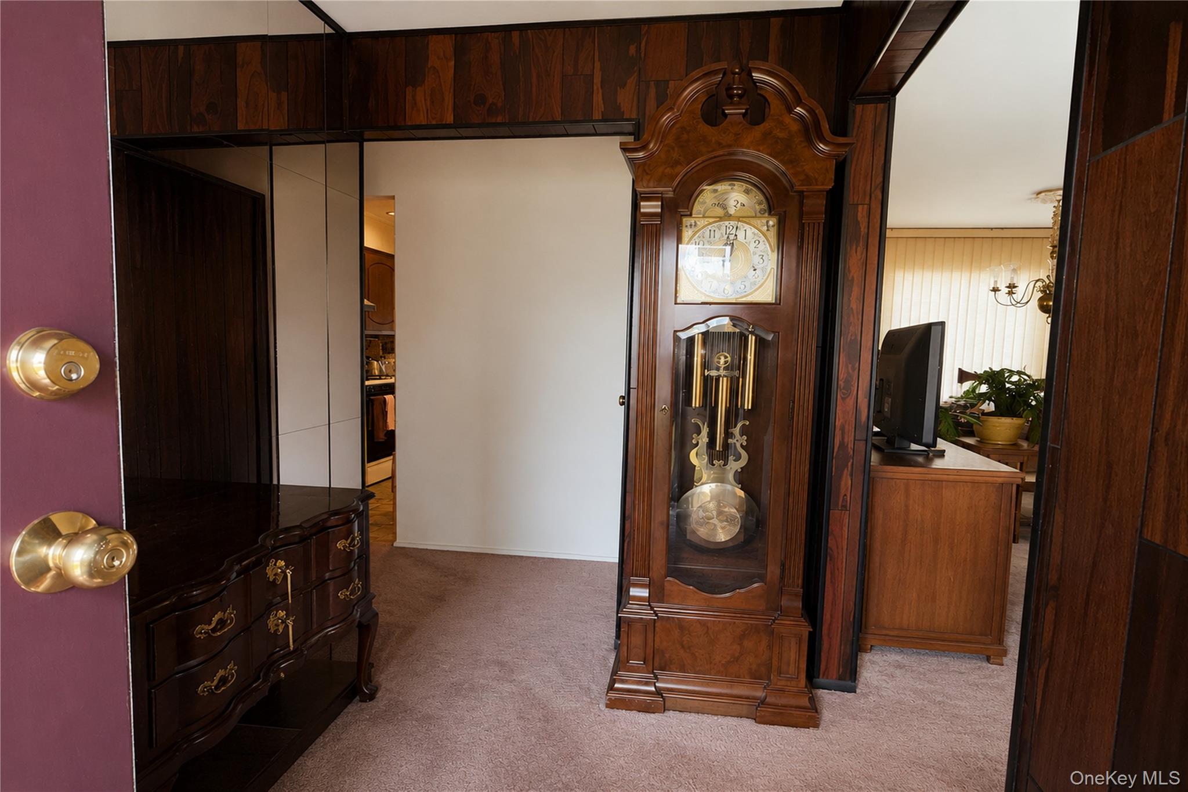
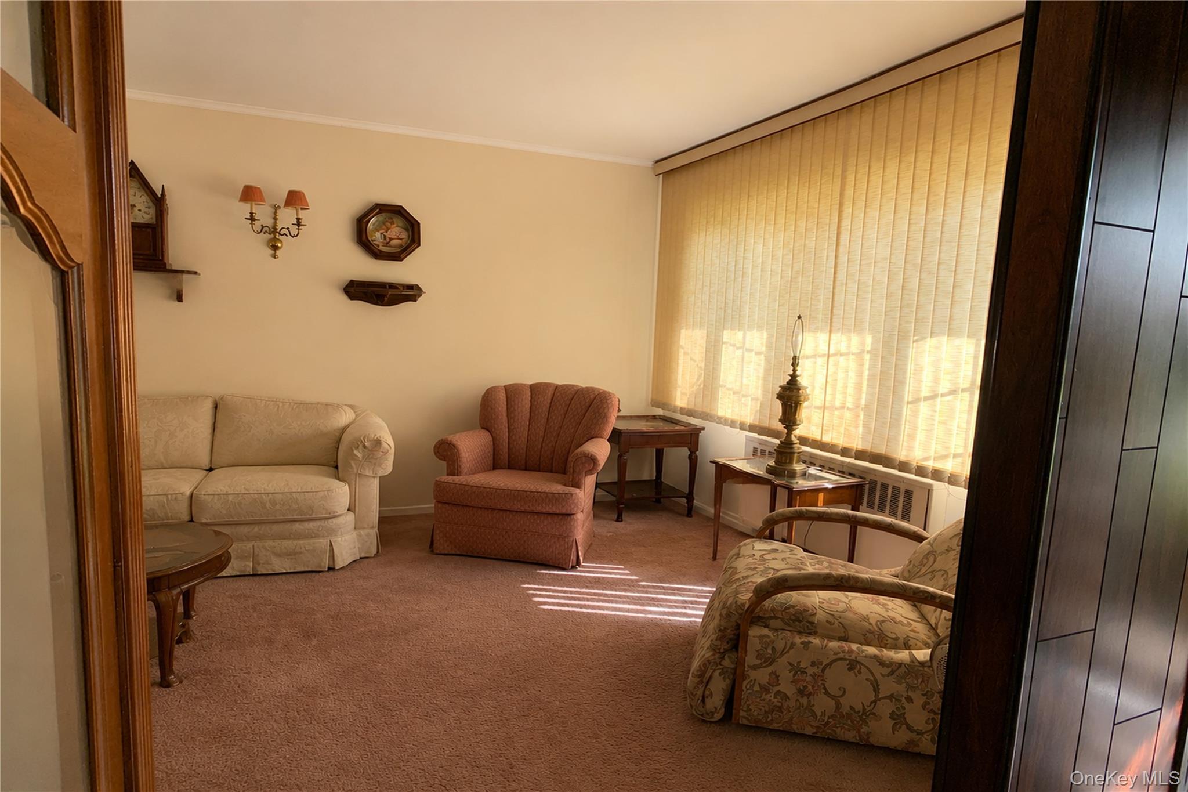
Set on a 60x100 lot in The Forest City section of Wantagh in Levittown School District, this 3 bedroom, 2 bath home offers a great opportunity to make it your own in the heart of Wantagh. Inside, the home features a spacious living and dining area, eat in kitchen, hardwood floors throughout, and a primary suite with a stand up shower. 2 in wall AC's, Oil Heat, Natural Gas for cooking. An unfinished basement provides additional storage and future potential, while the detached 1 car garage offers plenty of flexibility for parking, hobbies, or workspace needs. With solid bones and plenty of potential, this home is ready for updates and customization, offering the perfect canvas to create a space that reflects your own style and vision. Conveniently located near parks, shopping, dining, and major commuter routes, this is a fantastic opportunity to invest in a well located Wantagh property with endless possibilities.

Save
Ask
Tour
Hide
Share
Listing Snapshot
Price 
$699,000
Days On Site 
8 Days
Bedrooms 
3
Inside Area (SqFt) 
1,097 sqft
Total Baths 
2
Full Baths 
2
Partial Baths 
N/A
Lot Size 
0.14 Acres
Year Built 
1953
MLS® Number 
1001313
Status 
Active
Property Tax 
$14,935
HOA/Condo/Coop Fees 
N/A
Sq Ft Source 
N/A
Friends & Family
Recent Activity
14 hours agoStatus changed to Active
14 hours agoListing updated with changes from the MLS®
a week agoListing first seen on site
General Features
Acres 
0.14
Cross Street 
Campbell Avenue
Garage 
Yes
Garage Spaces 
2
Levels 
One
Parking 
Driveway
Parking Spaces 
2
Property Sub Type 
Single Family Residence
Sewer 
Public Sewer
SqFt Total 
1133
Style 
Ranch
Utilities 
Cable ConnectedElectricity ConnectedWater Connected
Water Source 
Public
Interior Features
Appliances 
Gas Range
Basement 
Full
Cooling 
Central Air
Flooring 
Wood
Heating 
Natural Gas
Laundry Features 
Laundry Room
Save
Ask
Tour
Hide
Share
Exterior Features
Construction Details 
Frame
Fencing 
FencedBack Yard
Patio And Porch 
Porch
Community Features
School District 
Levittown
Schools
School District
Levittown
Elementary School
Abbey Lane School
Middle School
Jonas E Salk Middle School
High School
Gen Douglas Macarthur Senior Hs
Listing courtesy of Signature Premier Properties smcfadden@signaturepremier.com


Based on information submitted to the MLS GRID as of 2026-05-27 02:28 PM EDT. All data is obtained from various sources and may not have been verified by broker or MLS GRID. Supplied Open House Information is subject to change without notice. All information should be independently reviewed and verified for accuracy. Properties may or may not be listed by the office/agent presenting the information.

Neighborhood & Commute
Source: Walkscore
Disclosure: Community information and market data powered by Constellation Data Labs. Information is deemed reliable but not guaranteed.

Save
Ask
Tour
Hide
Share