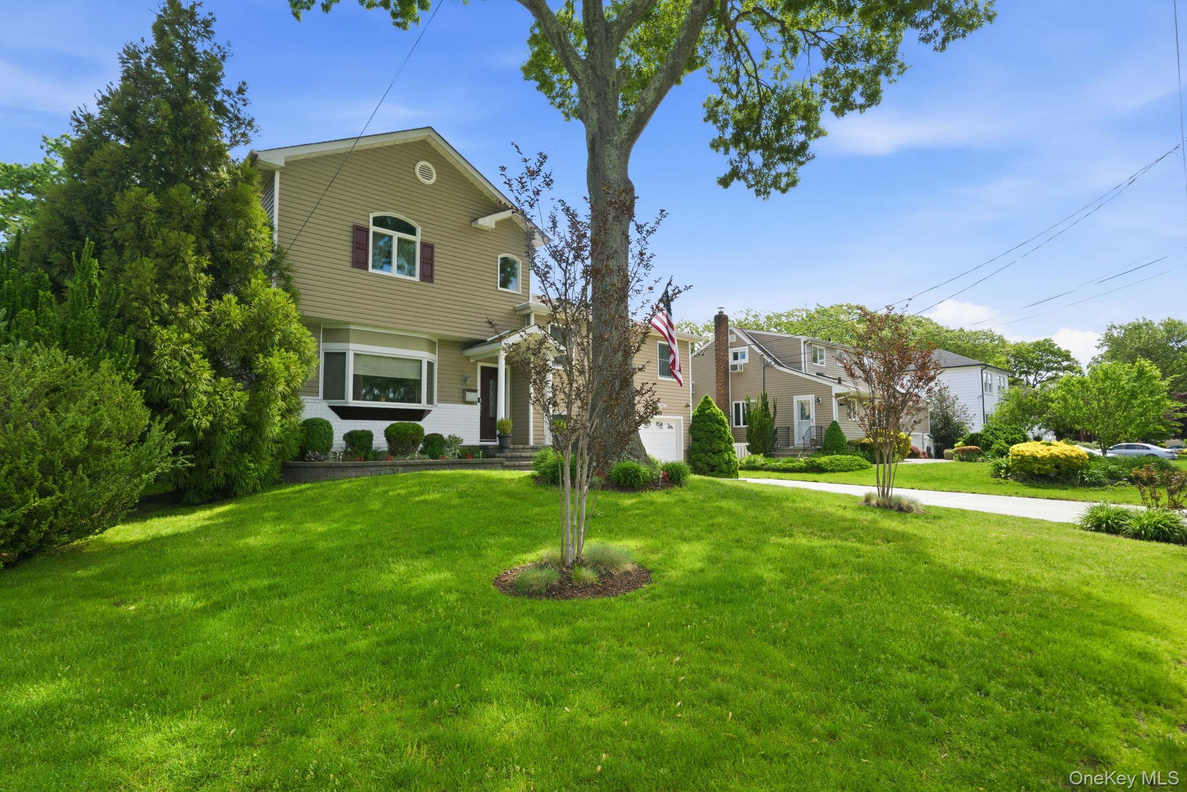
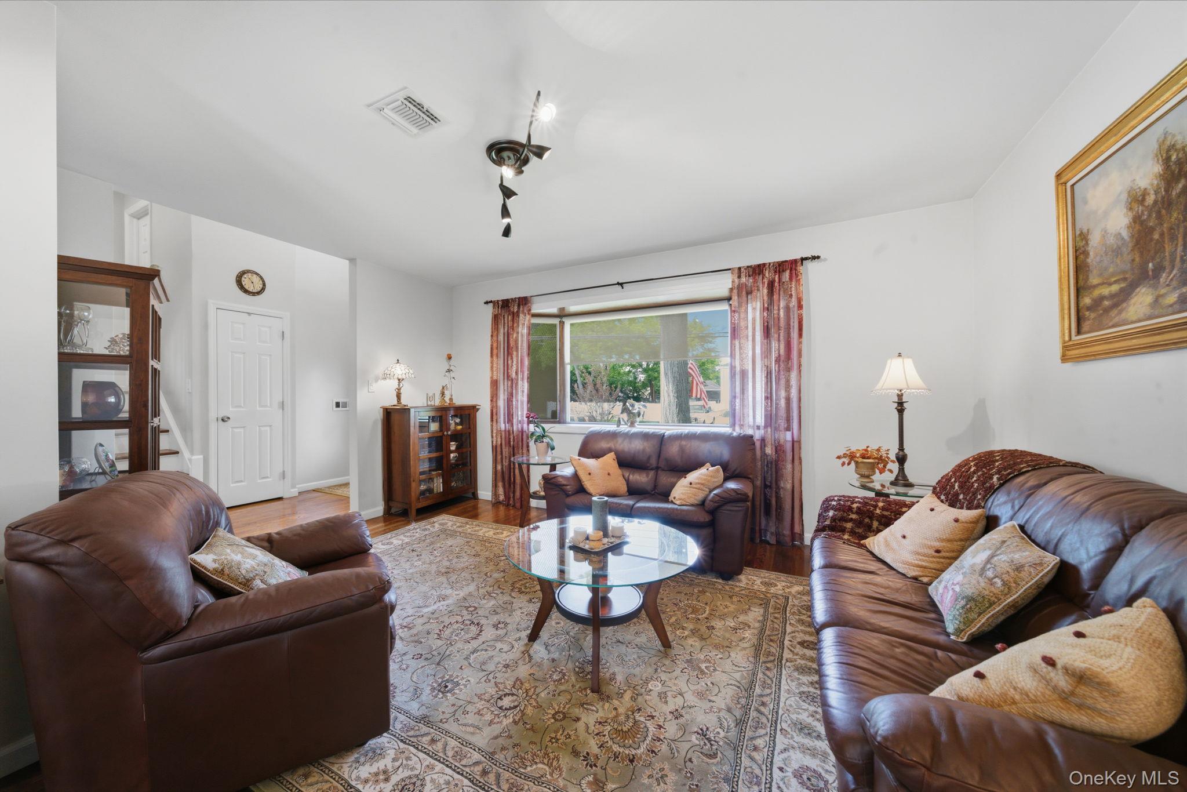
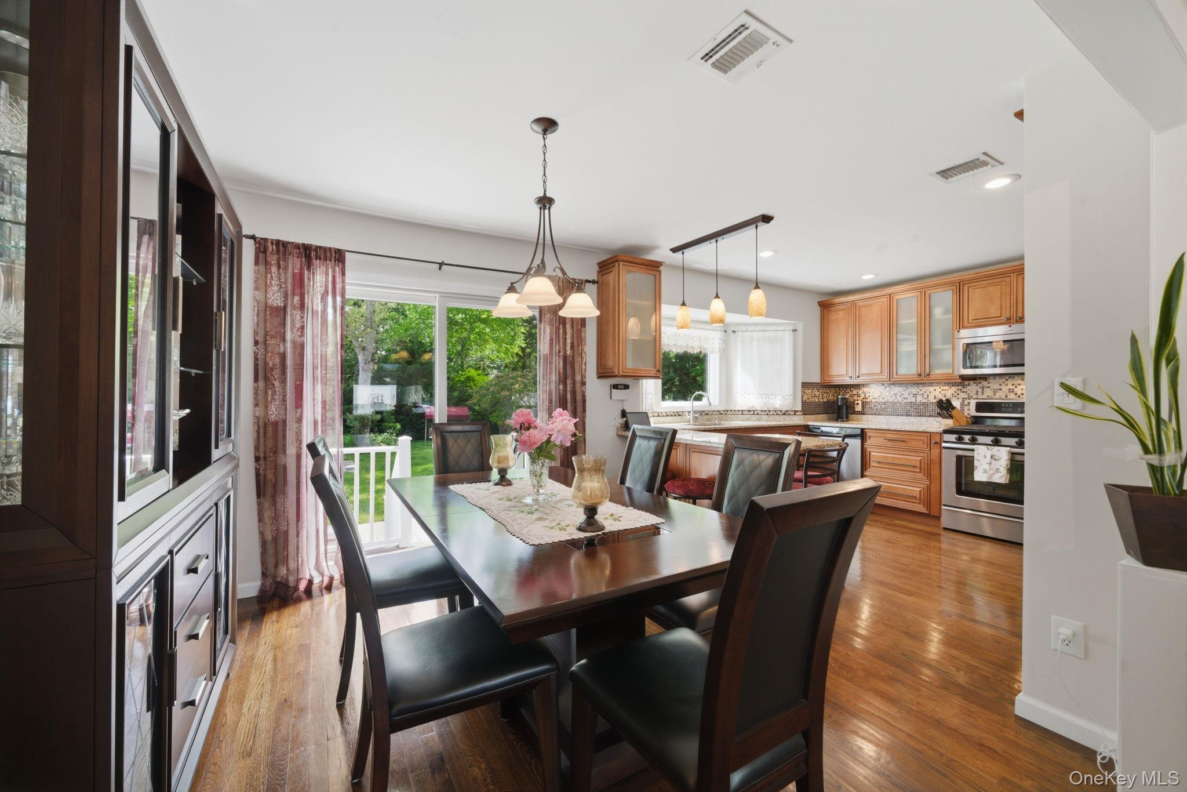
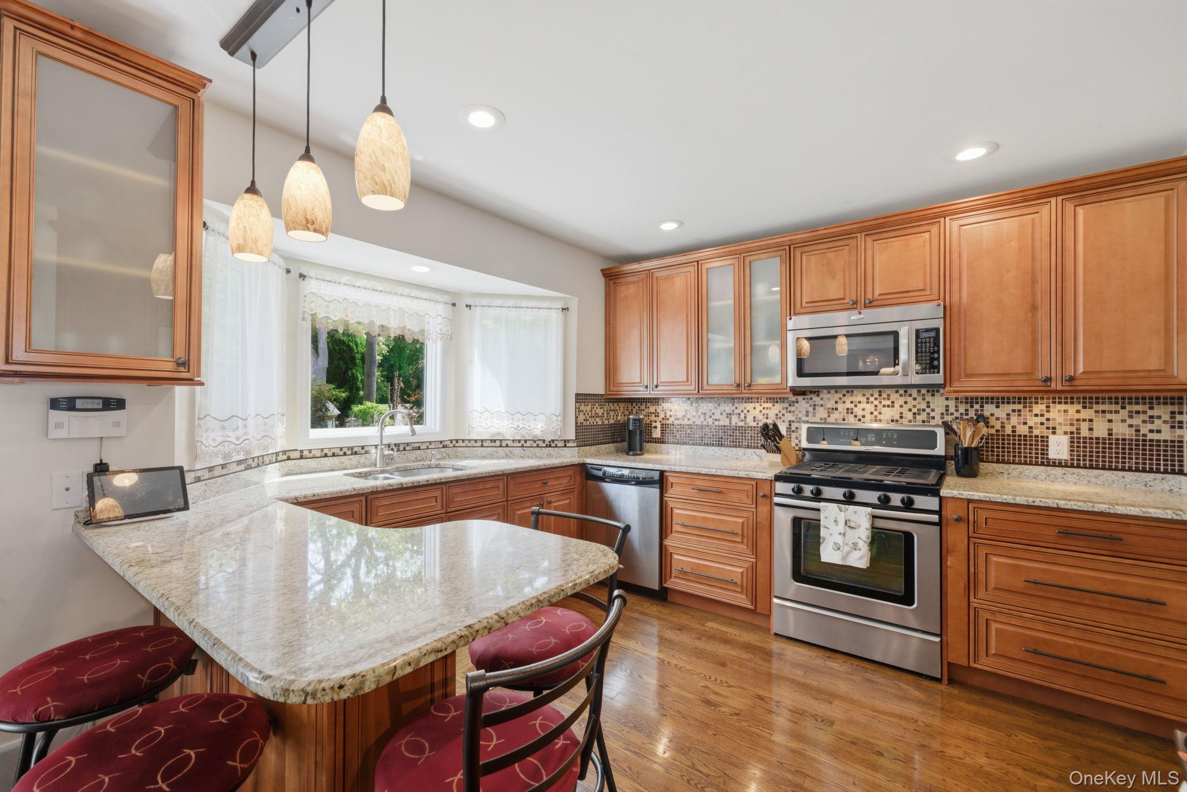
Welcome to Viceroy Estates! This stunning, expanded 4-bedroom, 4-level home offers the perfect blend of space, style, and comfort. The updated kitchen features stainless steel appliances, custom cabinetry, gas cooking and beautiful wood floors throughout.
Retreat to the expansive primary suite, complete with a walk-in closet and private bath. Additional highlights include second-floor laundry, central air, in-ground sprinklers, and plenty of storage space with a full attic plus a separate partial attic and temperature-controlled crawl space.
Step outside to a spectacular, park-like backyard that borders a serene greenway—an exceptional setting that truly must be seen to be appreciated. A rare opportunity in magnificent, move-in condition!
Save
Ask
Tour
Hide
Share
Listing Snapshot
Price
$999,999
Days On Site
0 Days
Bedrooms
4
Inside Area (SqFt)
2,125 sqft
Total Baths
3
Full Baths
2
Partial Baths
1
Lot Size
0.2378 Acres
Year Built
1956
MLS® Number
1004865
Status
Active
Property Tax
$14,787.48
HOA/Condo/Coop Fees
N/A
Sq Ft Source
N/A
Friends & Family
React
Invite
Recent Activity
5 hours ago
Listing first seen on site
5 hours ago
Listing updated with changes from the MLS®
General Features
Acres
0.2378
Cross Street
James
Garage
Yes
Garage Spaces
1
Levels
Three Or More
Parking
Garage
Parking Spaces
5
Property Sub Type
Single Family Residence
Sewer
Public Sewer
SqFt Total
2125
Style
A-Frame
Utilities
Sewer Available
Water Source
Public
Interior Features
Appliances
Stainless Steel Appliance(s)
Cooling
Central Air
Fireplace
Yes
Fireplace Features
Gas
Flooring
Hardwood
Laundry Features
In Hall
Save
Ask
Tour
Hide
Share
Exterior Features
Construction Details
Vinyl Siding
Community Features
School District
Farmingdale
Schools
School District
Farmingdale
Elementary School
Woodward Parkway Elementary School
Middle School
Howitt School
High School
Farmingdale Senior High School
Listing courtesy of Realty Connect USA LLC mikewalsh1@optonline.net
Based on information submitted to the MLS GRID as of 2026-05-27 02:28 PM EDT.
All data is obtained from various sources and may not have been verified by broker or MLS GRID. Supplied
Open House Information is subject to change without notice. All information should be independently reviewed
and verified for accuracy. Properties may or may not be listed by the office/agent presenting the information.
Neighborhood & Commute
Source: Walkscore
Disclosure: Community information and market data powered by Constellation Data Labs. Information is deemed reliable but not guaranteed.