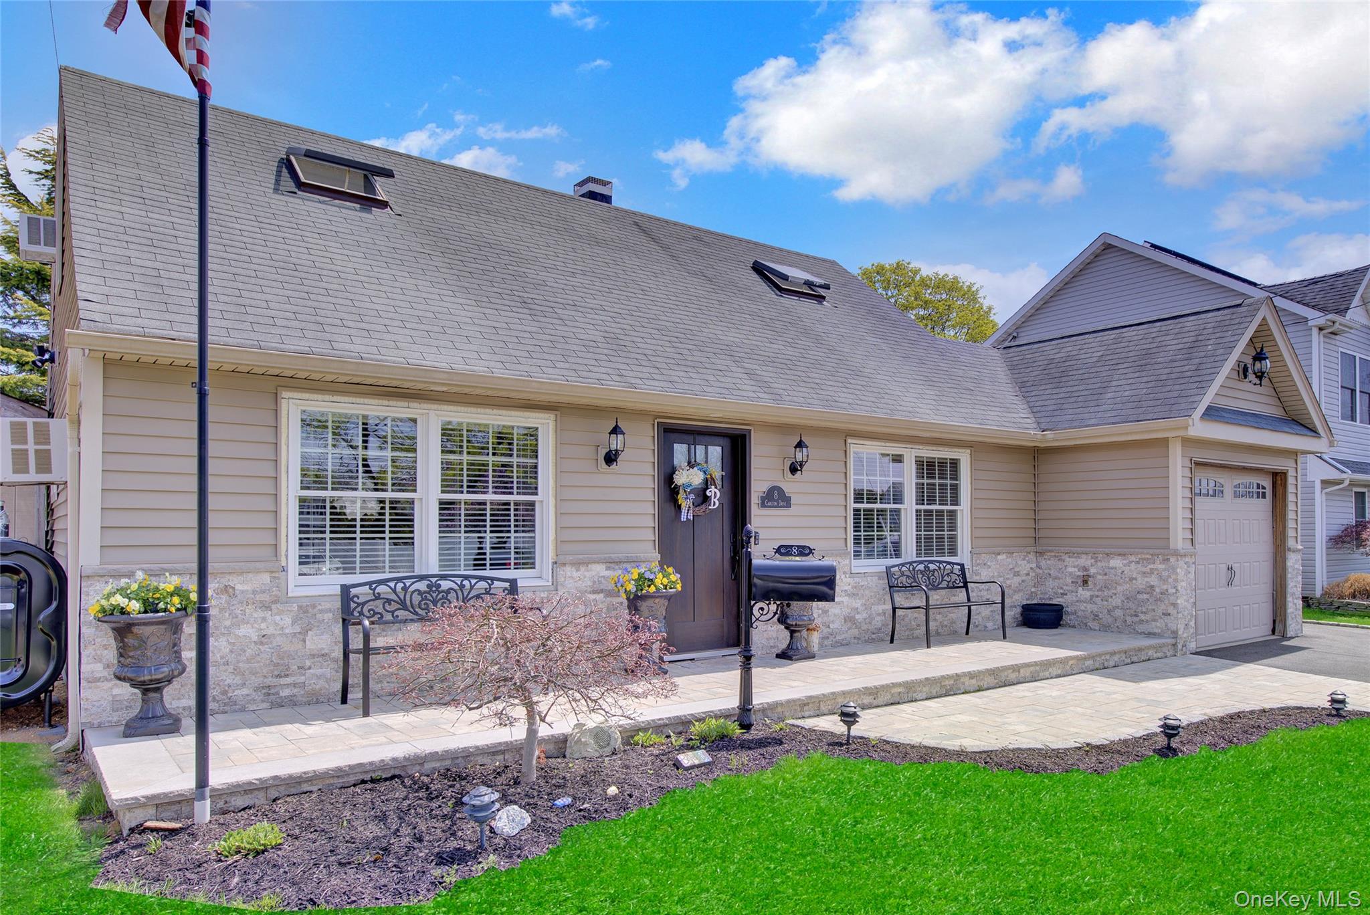
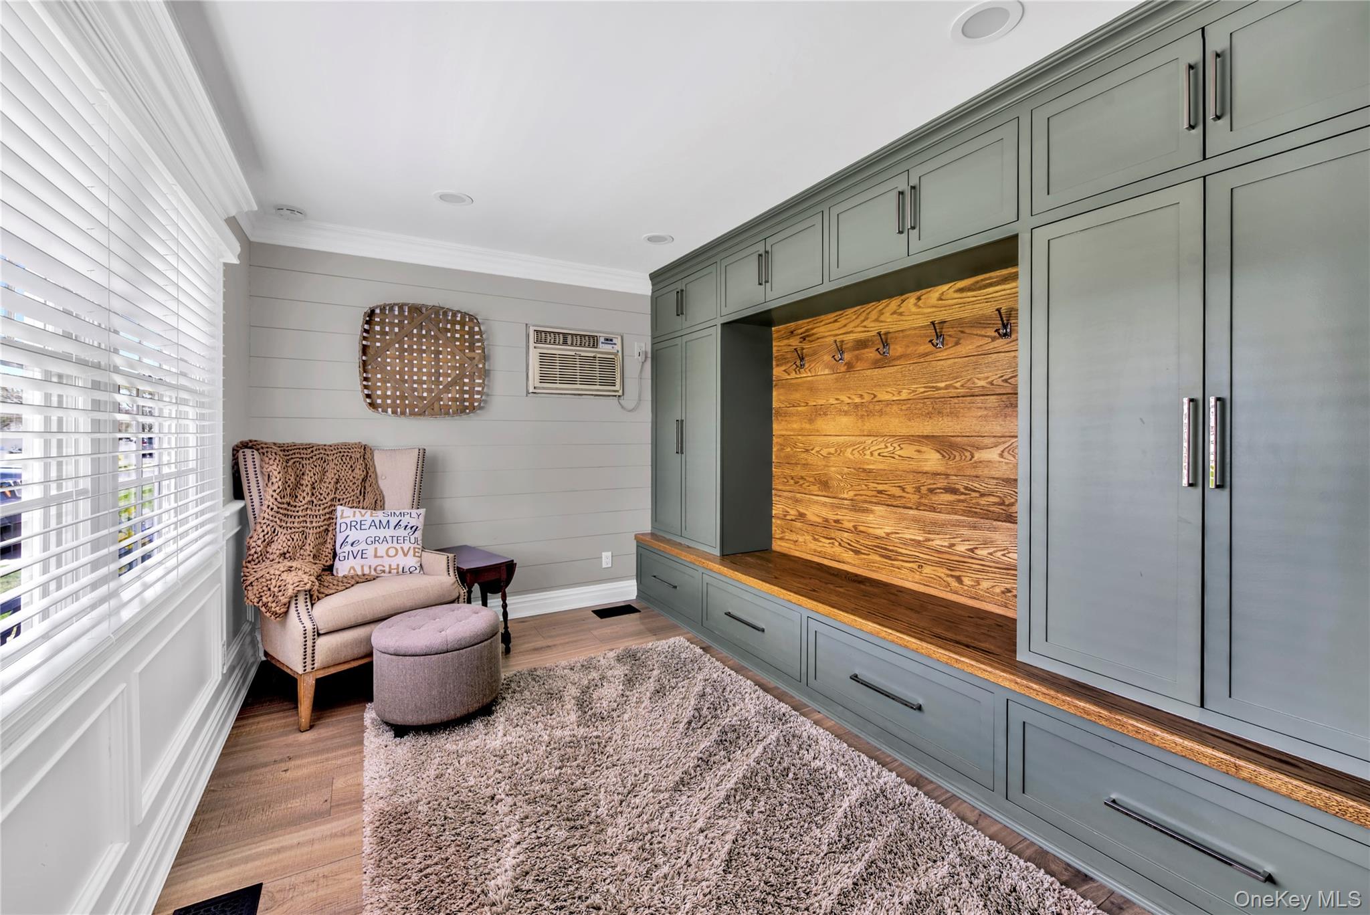
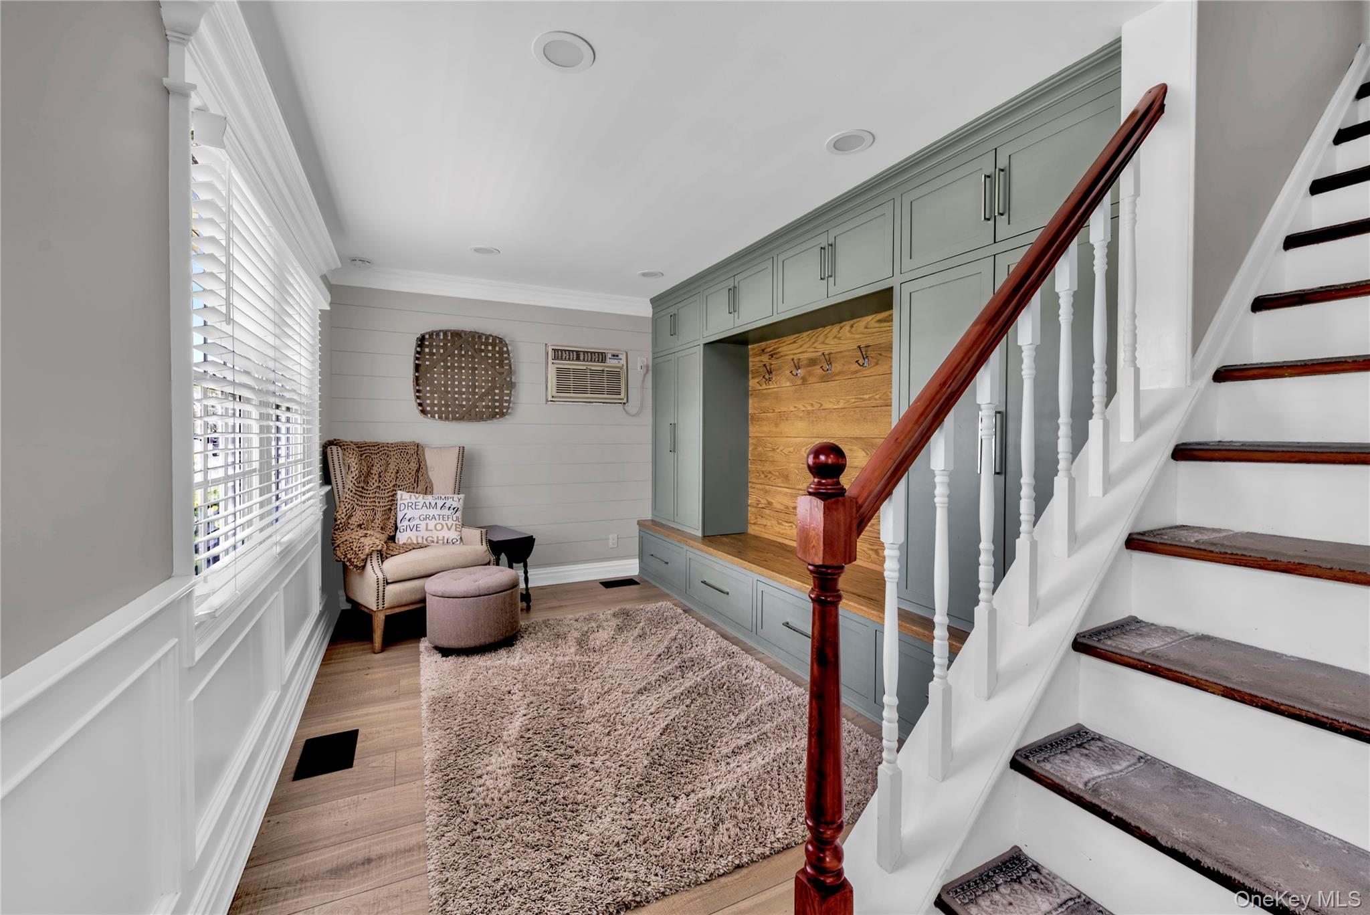
Step into this 3-bedroom home featuring an open floor plan with a kitchen, living room, dining room, primary bedroom, full updated bathroom & an office or playroom. There is far more space inside than expected. Oversized family room with a breathtaking coffered ceiling, detailed crown molding, wainscoting, and a ductless unit for added comfort. Full stand-up attic accessed through a cleverly concealed ceiling panel, Crown molding and wainscoting throughout the first floor for a refined, custom finish. Hunter Douglas wooden blinds are included throughout. Some additional features include Andersen windows (2–3 years old), new oil tank, new refrigerator, 200-amp electric service, exterior brickwork & front porch. Sprinkler system and alarm system. Located in Massapequa School District!
Level - SecondDescription - two bedrooms located on second floor. both with skylights that open & plenty of storage behind the eves. Concealed as book shelves.
Bedroom 2
Level - FirstDescription - Main level bedroom, closet with built-ins
Dining Room
Level - FirstDescription - Ideal space for entertaining
Family Room
Level - FirstDescription - Beautifully done & the focal point of this home. Great for friends & family gatherings. Hidden in coffered ceiling is a panel that drops to a full stand up attic for storage
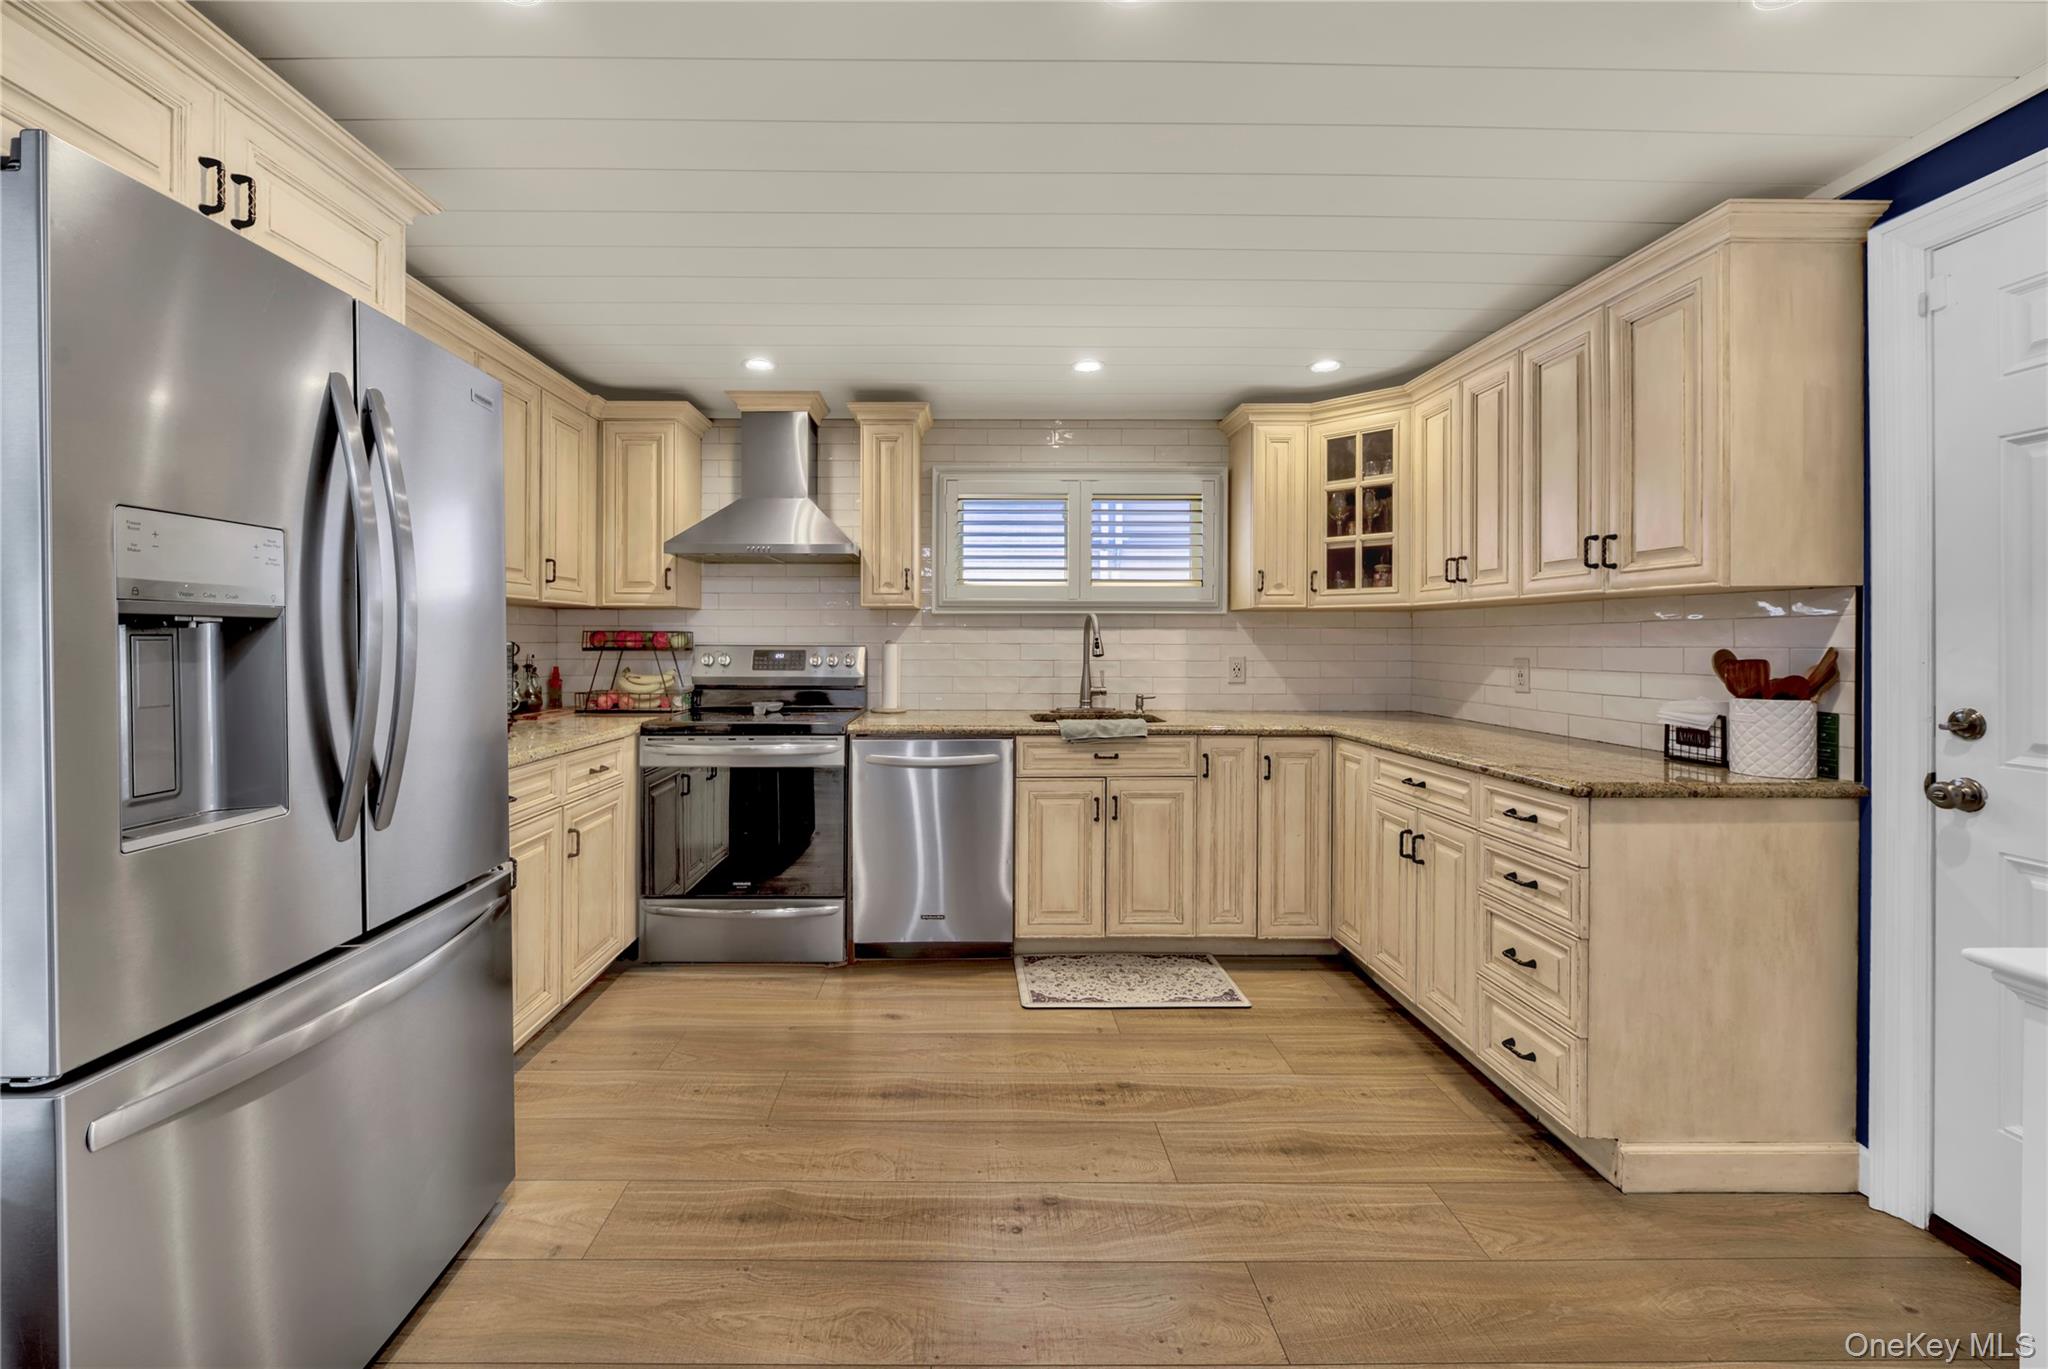
Kitchen
Level - FirstDescription - Up-dated kitchen with plenty of cabinets
Living Room
Level - FirstDescription - Molding galore, Large window, letting the sun shine in all day
Office
Level - FirstDescription - Ideal for working at home or doing homework. Built in closet with plenty of storage
Save
Ask
Tour
Hide
Share
Exterior Features
Construction Details
BrickVinyl Siding
Fencing
Vinyl
Lot Features
Back Yard
Windows/Doors
Blinds
Community Features
School District
Massapequa
Schools
School District
Massapequa
Elementary School
Unqua Elementary School
Middle School
Berner Middle School
High School
Massapequa High School
Listing courtesy of Stephen Joseph Properties ca.sjphomes@gmail.com
Based on information submitted to the MLS GRID as of 2026-05-27 04:09 PM EDT.
All data is obtained from various sources and may not have been verified by broker or MLS GRID. Supplied
Open House Information is subject to change without notice. All information should be independently reviewed
and verified for accuracy. Properties may or may not be listed by the office/agent presenting the information.
Neighborhood & Commute
Source: Walkscore
Disclosure: Community information and market data powered by Constellation Data Labs. Information is deemed reliable but not guaranteed.