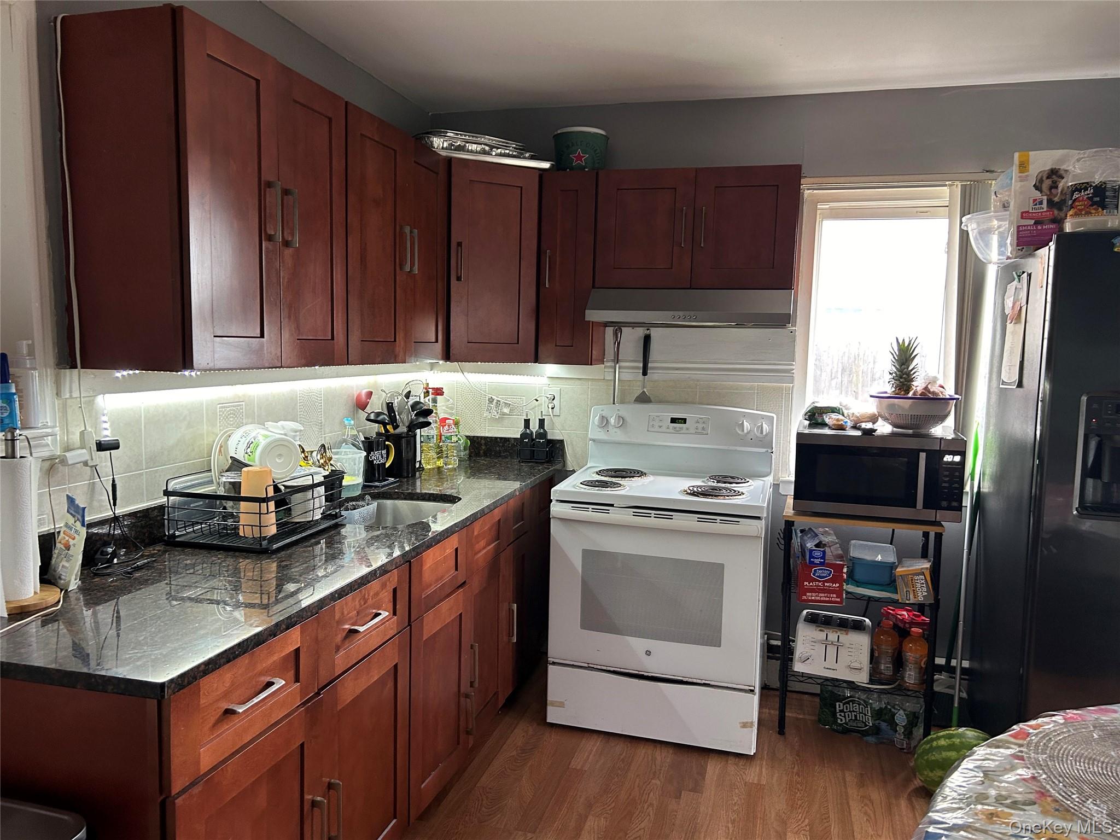
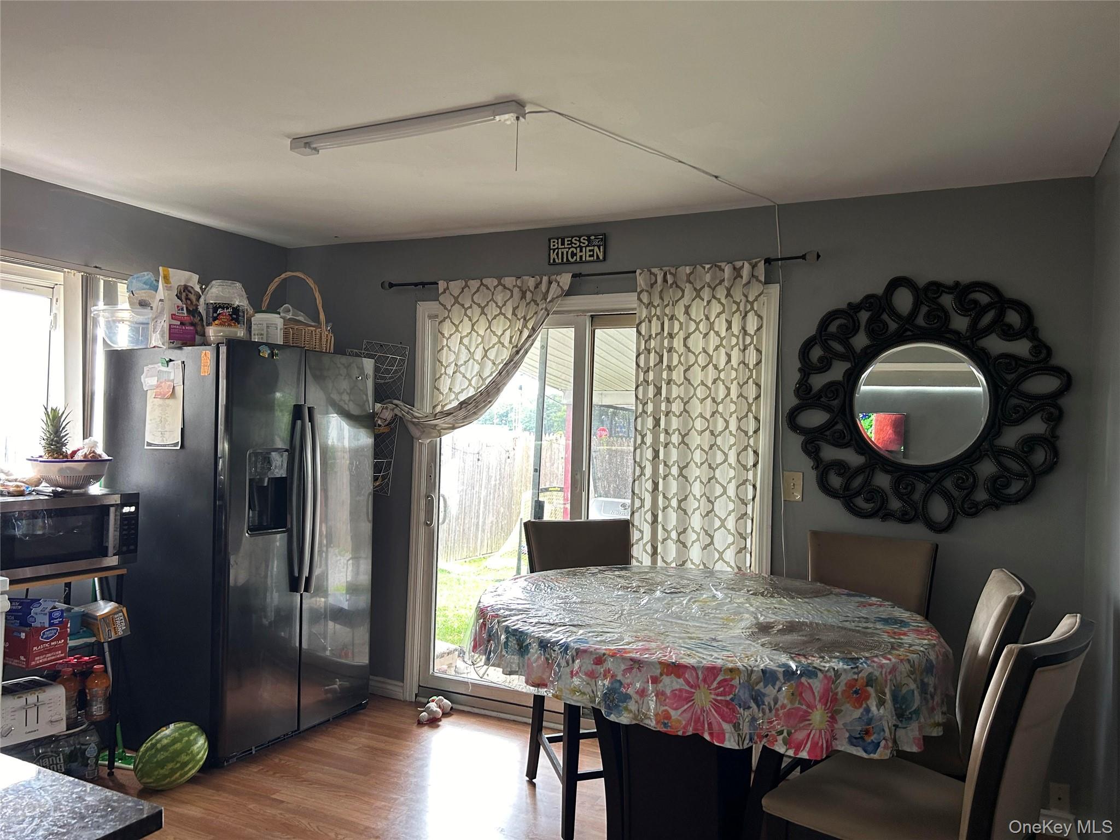
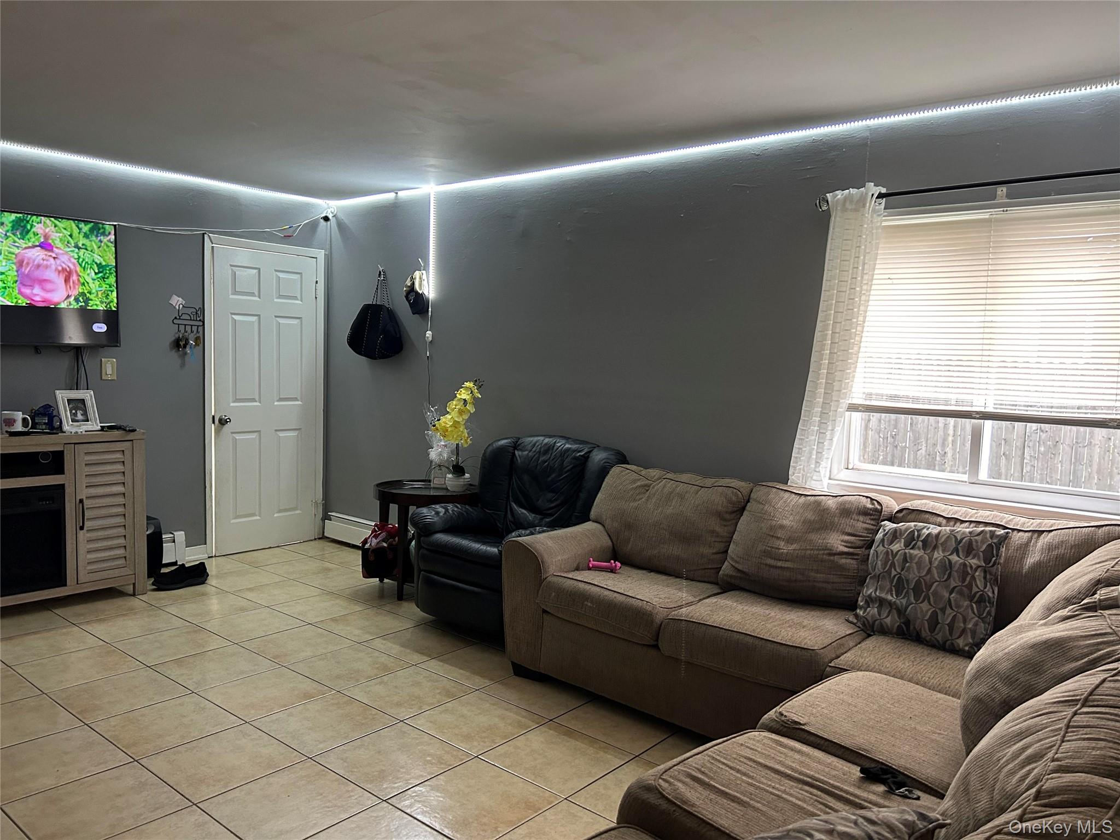
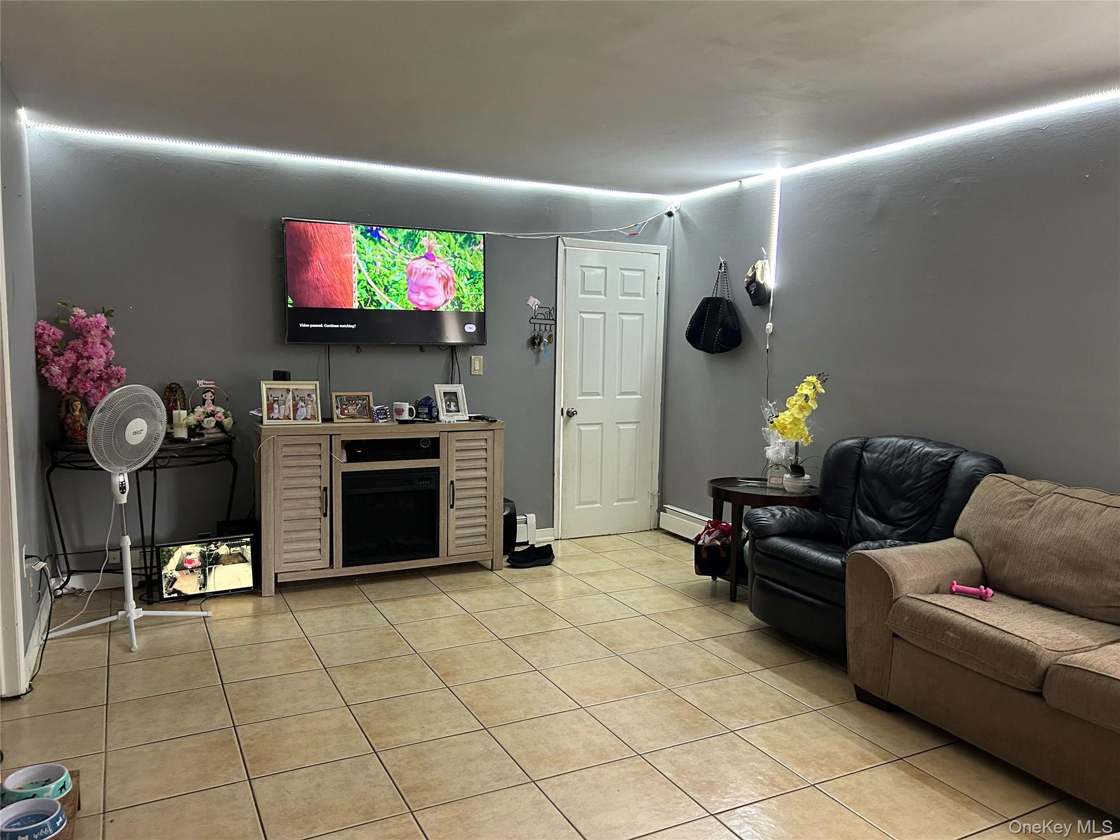
Bright & cheery 5 bedroom, 2 1/2 bath Hi-ranch tucked away in convenient location. 1/2 bath off primary bedroom. Cathedral Hi arched ceilings. Skylight in Kitchen & Bathroom. Home is in mint condition .with Great tenants up & Down that treat home like there own..Great Investment opportunity. 3/4 of garage is converted into living space . 1/4 of garage is Storage. Great investment opportunity. . 4 houses on short street with 3 very nice homes across str. No neighbors in rear or north side of home. ajacent to parking lot. 1 block from Fields of Dreams Athletic sports Complex. Near all shopping centers, highways, & schools.
Level - FirstDescription - 2 Bedrooms, Den With Sliding Doors to Yard, Living Room, Full Bath Laundry area
Save
Ask
Tour
Hide
Share
Exterior Features
Construction Details
FrameBrickVinyl Siding
Lot Features
Near Public Transit
Patio And Porch
Patio
Windows/Doors
Skylight(s)
Community Features
School District
Amityville
Schools
School District
Amityville
Elementary School
Park Avenue School - Suffolk
Middle School
Edmund W Miles Middle School
High School
Amityville Memorial High School
Listing courtesy of Coldwell Banker Easton Prop JoePerrone.coldwellbanker@gmail.com
Based on information submitted to the MLS GRID as of 2026-05-27 04:09 PM EDT.
All data is obtained from various sources and may not have been verified by broker or MLS GRID. Supplied
Open House Information is subject to change without notice. All information should be independently reviewed
and verified for accuracy. Properties may or may not be listed by the office/agent presenting the information.
Neighborhood & Commute
Source: Walkscore
Disclosure: Community information and market data powered by Constellation Data Labs. Information is deemed reliable but not guaranteed.