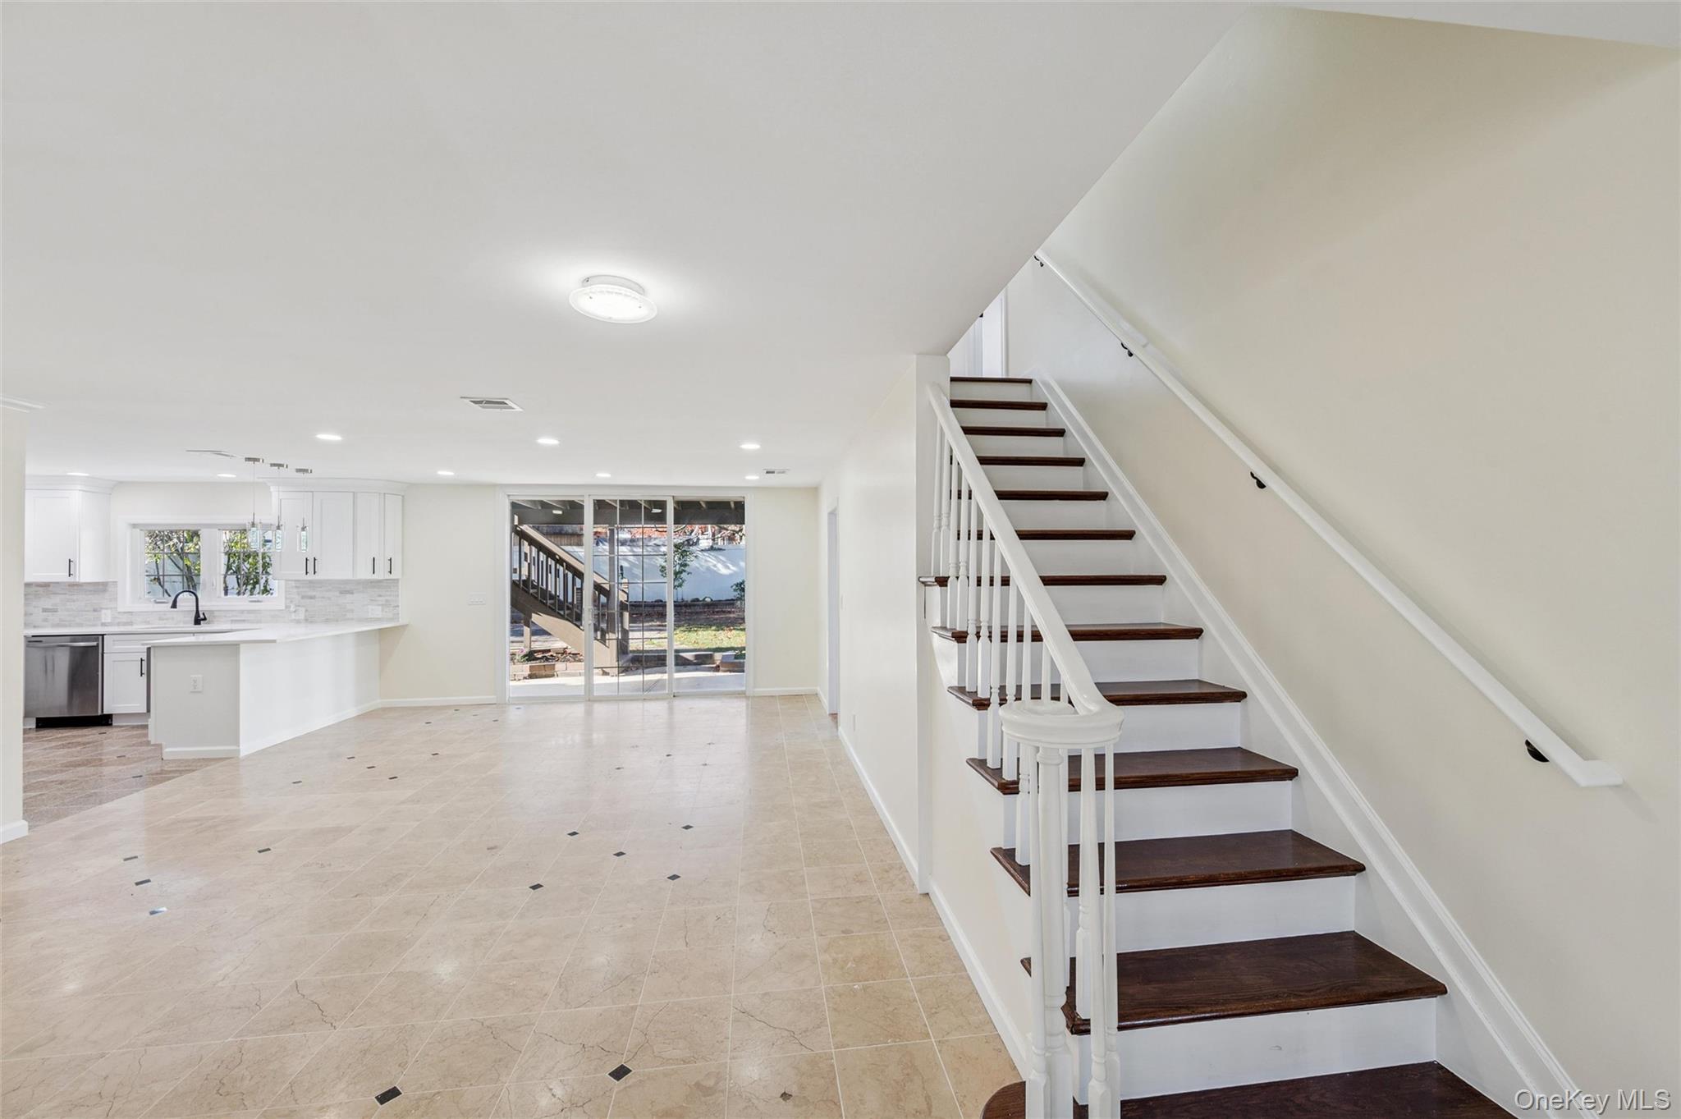
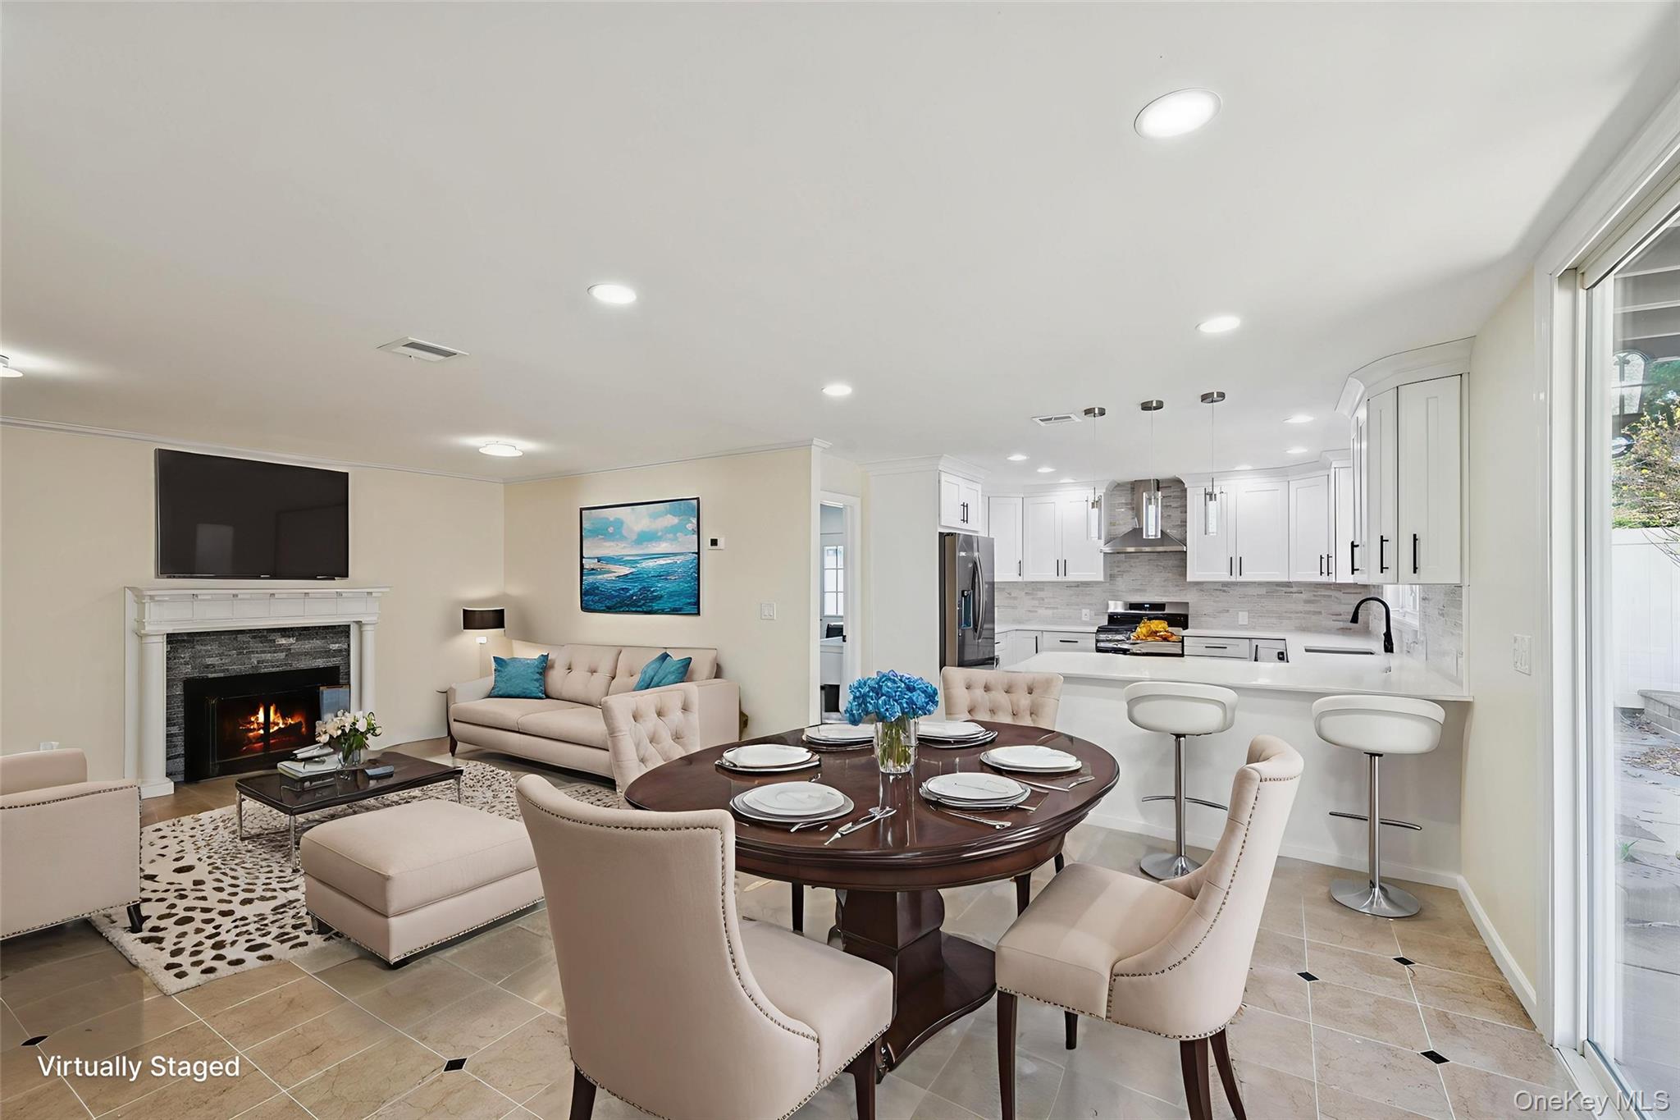
Welcome to 244 Water Lane S, a stunningly renovated 5-bedroom, 4-bath colonial nestled in the heart of Wantagh, offering over 3,200 sq. ft. of thoughtfully designed living space tailored for modern living and refined comfort.
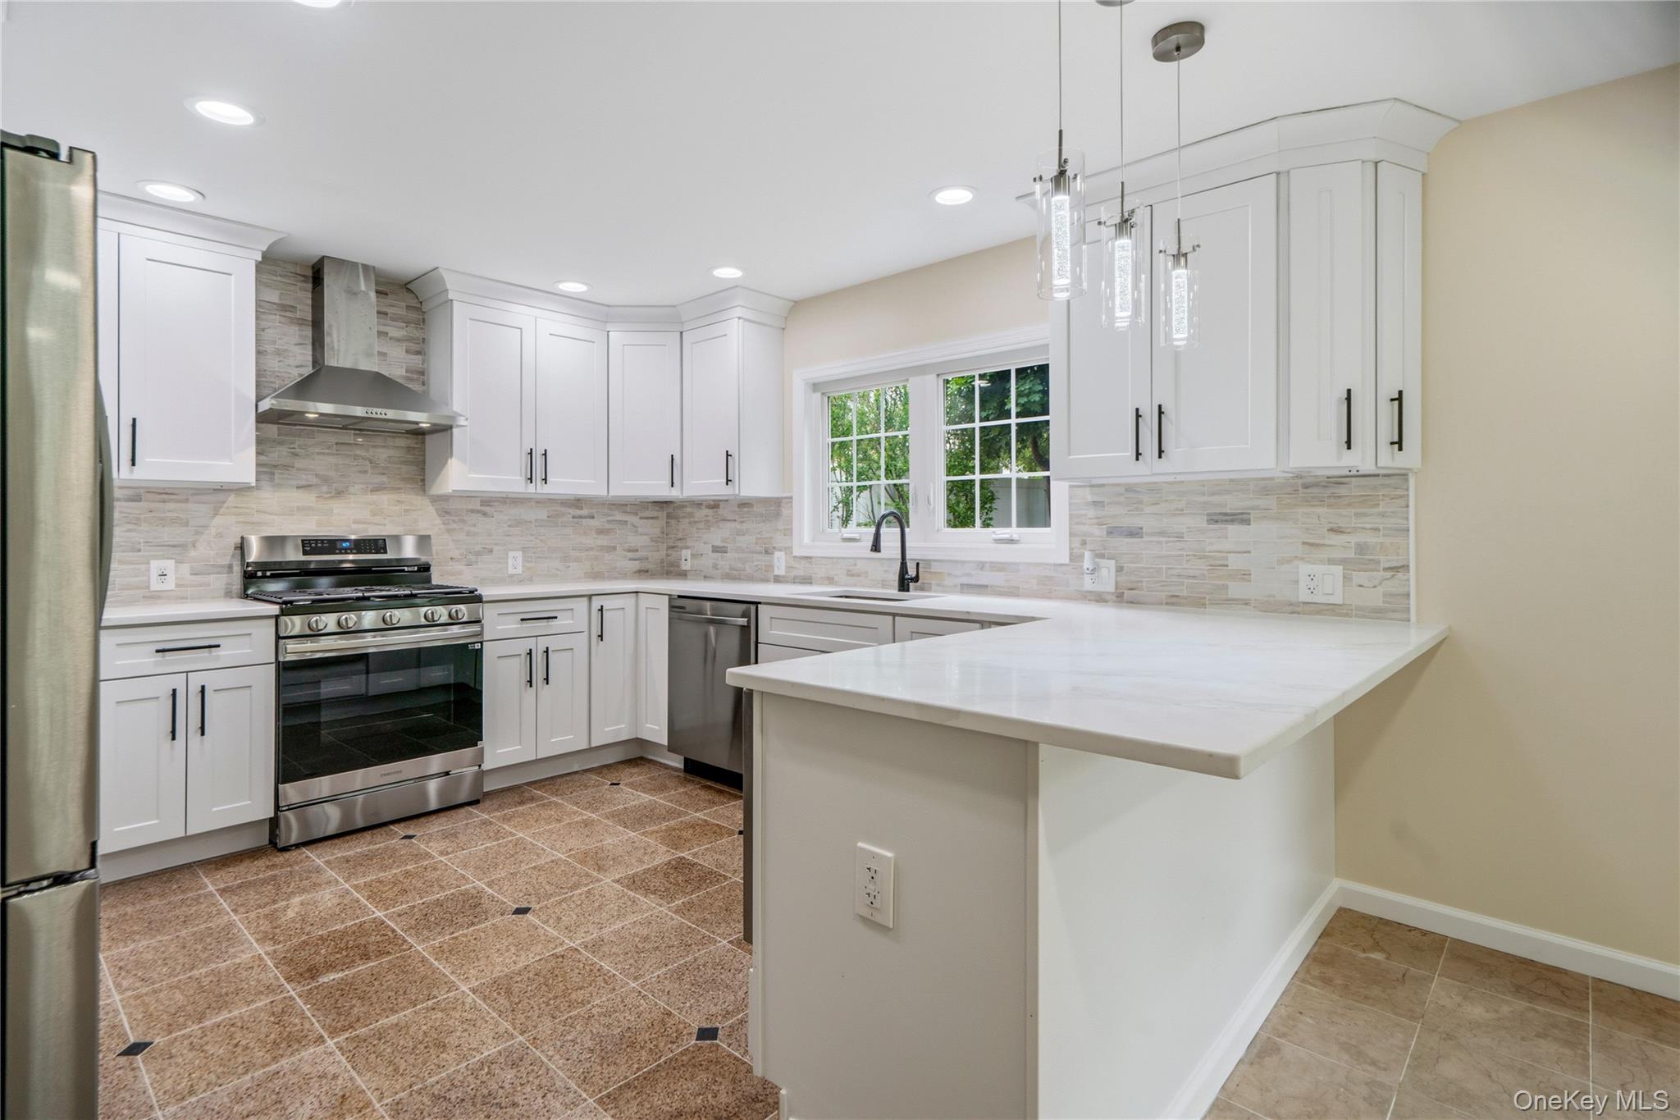
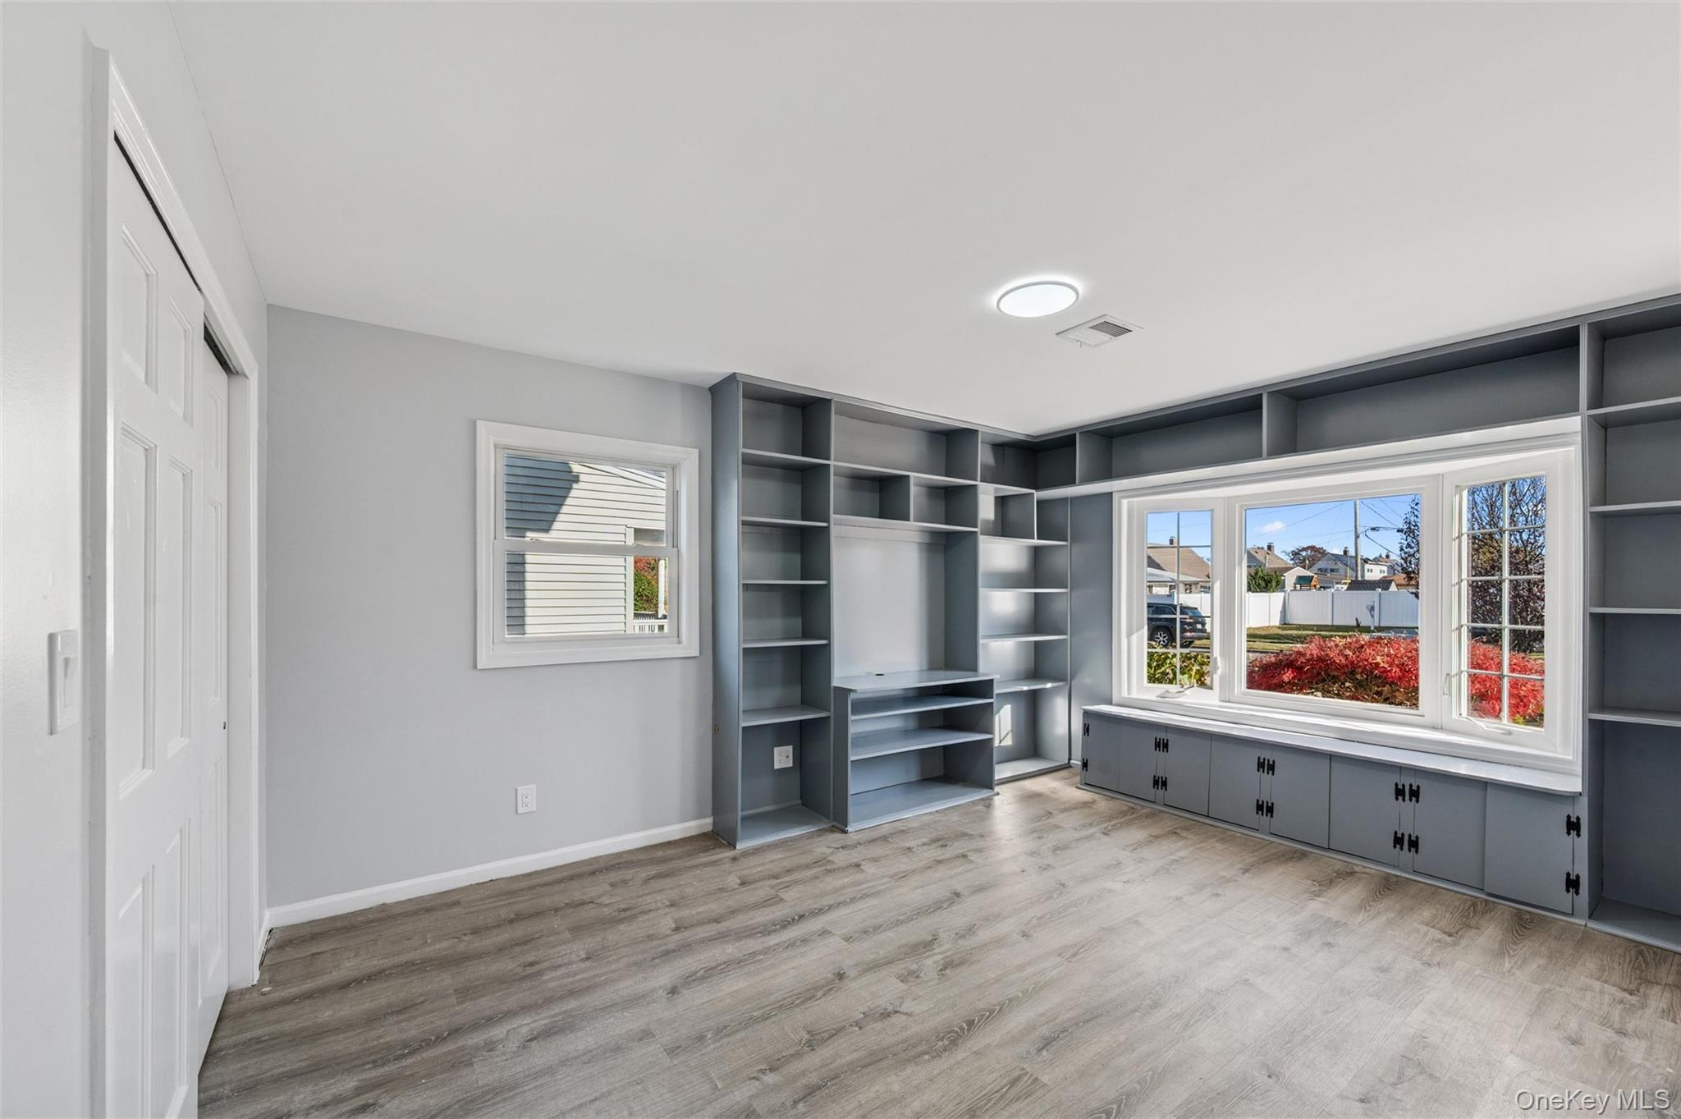
Step inside to a spacious entry foyer that leads to a sun-drenched dining room highlighted by a cozy wood-burning fireplace and sliding glass doors opening to a backyard patio oasis perfect setting for entertaining guests or enjoying peaceful evenings at home. The versatile first floor features spacious eat-in kitchen, equipped with brand new modern stainless-steel appliances and quartz countertops and gas cooking. Additional features include a king-sized primary bedroom with a full en-suite bath, along with two additional rooms ideal for a private office, guest suite, or extended living space, full bathroom, walk-in pantry, utility room, and convenient laundry area complete the main level.
Upstairs, you’ll find 4 king-sized bedrooms with and an oversized family room designed for comfort and relaxation. Sliding glass doors lead to a cozy deck with backyard access, creating a tranquil retreat to enjoy the outdoors. Hardwood flooring extends throughout the home, while a full stand-up attic offers exceptional storage and exciting possibilities for future expansion.
Additional highlights include central air conditioning, forced heat, three heating zones, a new tankless water heater, lighted anti-fog bathroom mirrors, a fully fenced yard, patio, deck, and so much more.
Ideally located just minutes from major highways, public transportation, parks, beaches, and an array of shopping and dining destinations, this exceptional home offers the perfect blend of comfort, convenience, and lifestyle.
Schedule your private showing today and experience everything this remarkable home has to offer. Welcome home!
Save
Ask
Tour
Hide
Share
Listing Snapshot
Price
$1,475,000
Days On Site
1 Day
Bedrooms
5
Inside Area (SqFt)
3,240 sqft
Total Baths
4
Full Baths
4
Partial Baths
N/A
Lot Size
0.1653 Acres
Year Built
1948
MLS® Number
997642
Status
Active
Property Tax
$22,047.46
HOA/Condo/Coop Fees
N/A
Sq Ft Source
N/A
Friends & Family
React
Invite
Recent Activity
yesterday
Listing first seen on site
yesterday
Listing updated with changes from the MLS®
General Features
Acres
0.1653
Cross Street
Wisteria Lane
Direction Faces
East
Parking
Driveway
Property Sub Type
Single Family Residence
Sewer
Public Sewer
SqFt Total
3240
Style
Colonial
Utilities
Natural Gas AvailableElectricity ConnectedNatural Gas ConnectedWater Connected
Water Source
Public
Interior Features
Appliances
DishwasherDryerENERGY STAR Qualified AppliancesGas CooktopMicrowaveRefrigeratorStainless Steel Appliance(s)Tankless Water HeaterWasher
Back YardFront YardGardenLevelNear Public TransitPaved
Patio And Porch
PatioPorch
Community Features
School District
Levittown
Schools
School District
Levittown
Elementary School
Gardiners Avenue School
Middle School
Jonas E Salk Middle School
High School
Gen Douglas Macarthur Senior Hs
Listing courtesy of Douglas Elliman Real Estate evelyn.villalona@elliman.com
Based on information submitted to the MLS GRID as of 2026-05-27 02:28 PM EDT.
All data is obtained from various sources and may not have been verified by broker or MLS GRID. Supplied
Open House Information is subject to change without notice. All information should be independently reviewed
and verified for accuracy. Properties may or may not be listed by the office/agent presenting the information.
Neighborhood & Commute
Source: Walkscore
Disclosure: Community information and market data powered by Constellation Data Labs. Information is deemed reliable but not guaranteed.